
NADEEM  KHAN

NADEEM KHAN

Sales Representative

Discover Real Estate Inc., Brokerage*

Mobile:
416-566-1102
Office:
905-822-9900
Email Me

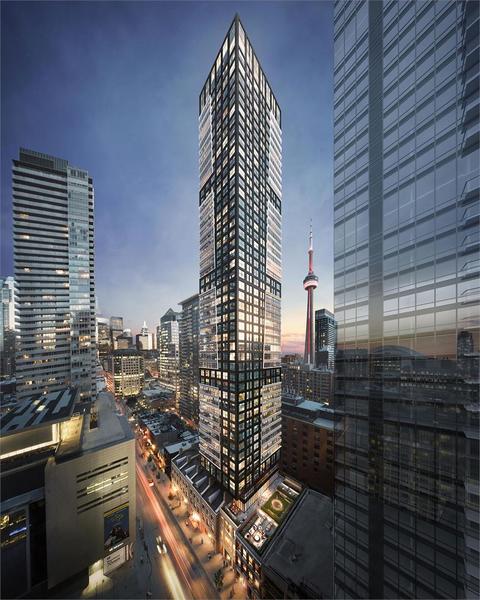
Empire Maverick Condos. Pre-Construction in Toronto

Empire Maverick Condos

Get early VIP ACCESS

Floor plans & price list
Contact Me
NADEEM  KHAN

NADEEM KHAN

Sales Representative

Office:
905-822-9900
Mobile:
416-566-1102

Register Below for VIP Access

PROJECT DETAILS

  •  Project Name: Empire Maverick Condos
  •  Builders: Empire Communities
  •  Project Status: Pre-Construction
  •  Approx Occupancy Date: 2022
  •  Address: 327 King Street West, Toronto, Ontario, Canada, M5V 1J5
  •  City: Toronto
  •  Main Intersection: King St. W and John St
  •  Architect: IBI Group
  •  Property Type: High Rise
  •  Building Size: 49 Stories
  •  Number Of Units: 310
  •  Nearby Parks: David Pecaut Square
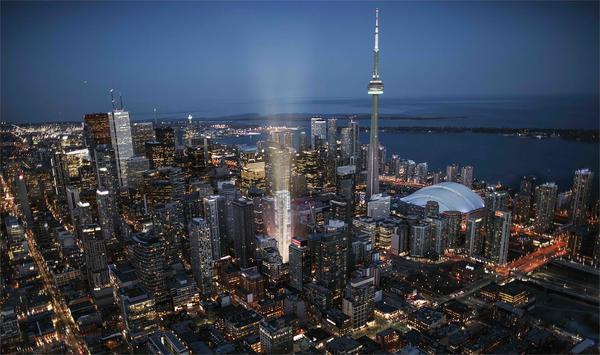
  •  Location: 327 King Street West, Toronto
  •  Price: Request Pricing Information

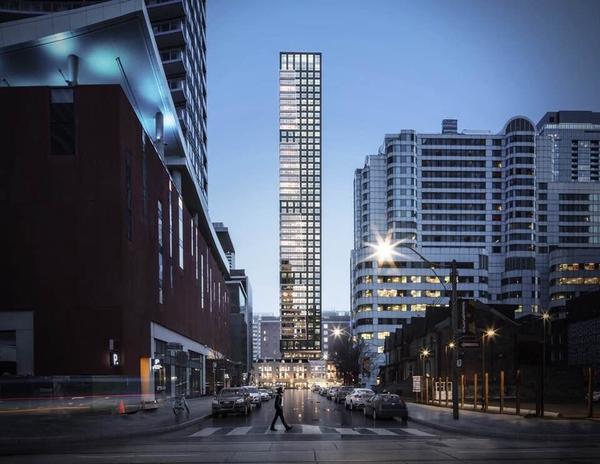
COMING SOON TO KING STREET WEST

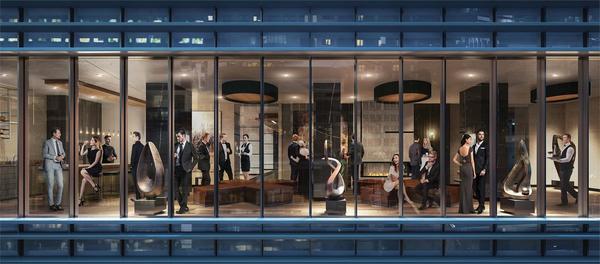
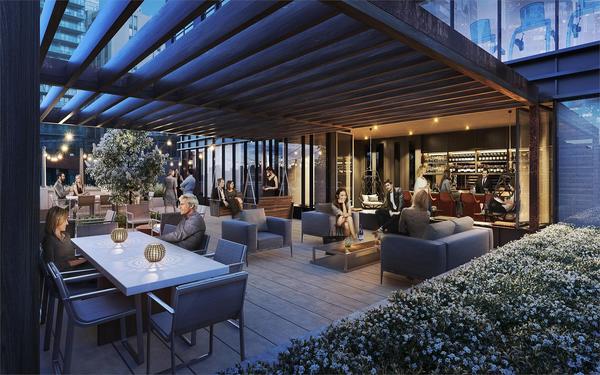
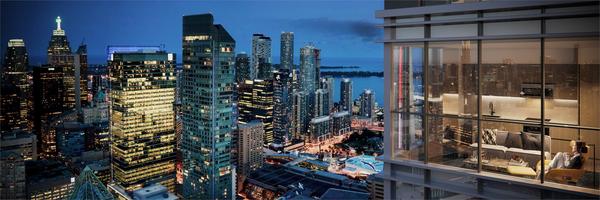
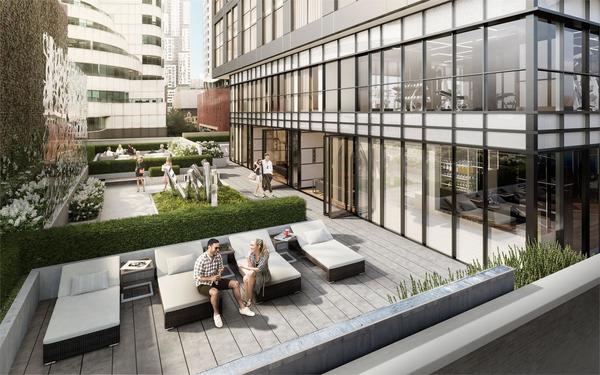
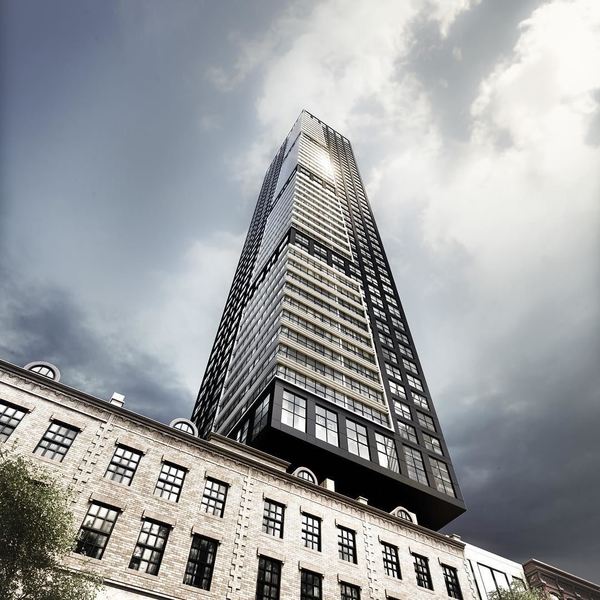
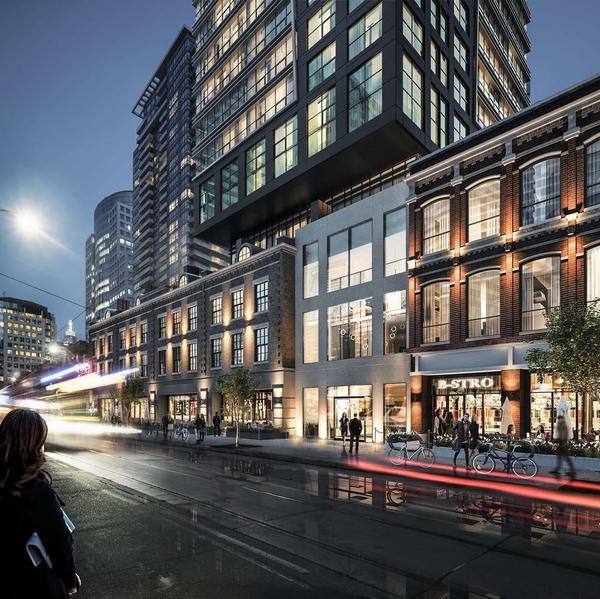
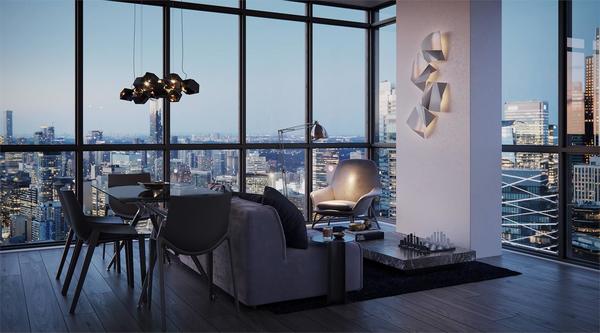
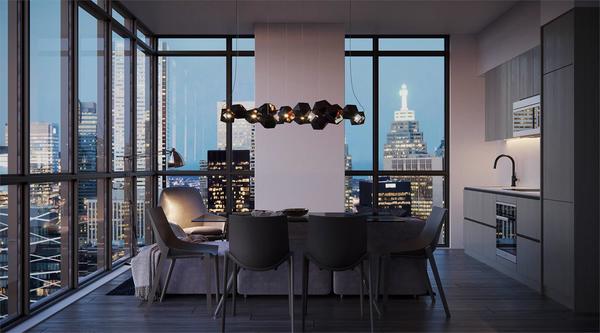
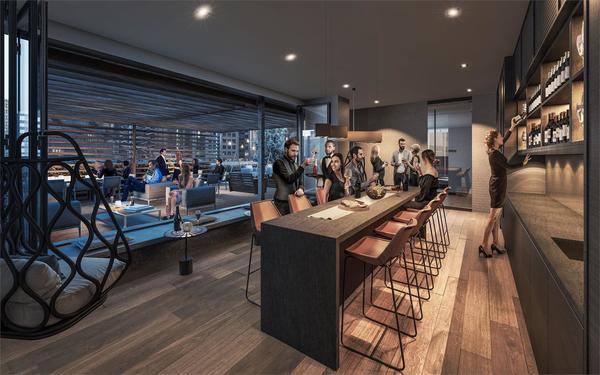
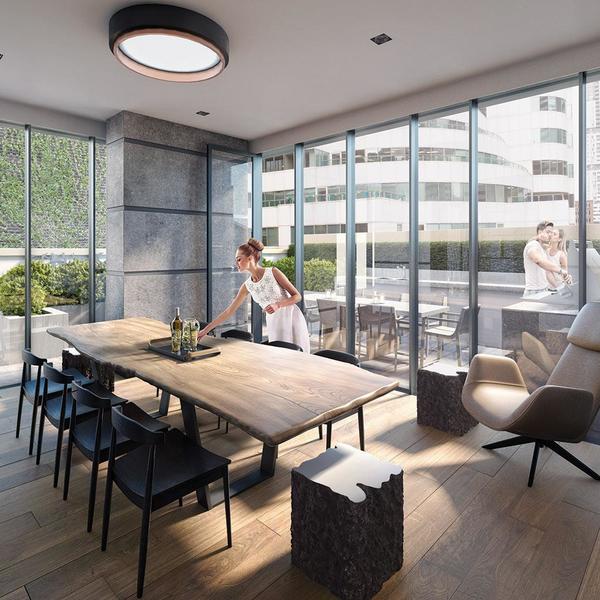
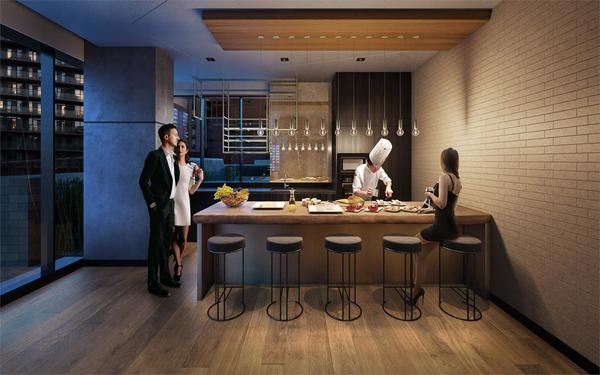
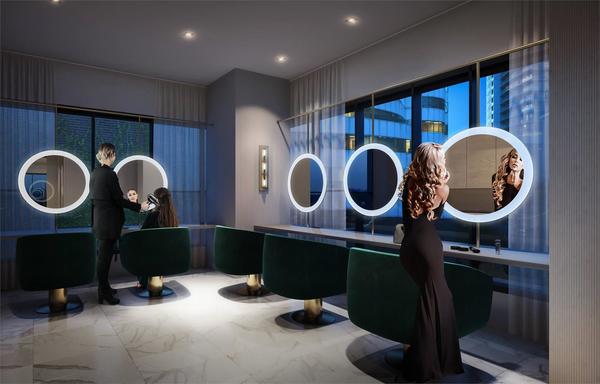
Empire’s newest downtown condo development promises to be as stylish as its address. Maverick will be home to the Torontonian who has their finger on the pulse of the city’s best restaurants, bars and social hot spots. Always on the guest list, their life happens around a 5-block radius, with this coveted King Street address at its core. Welcome to Empire Maverick

Features & Finishes

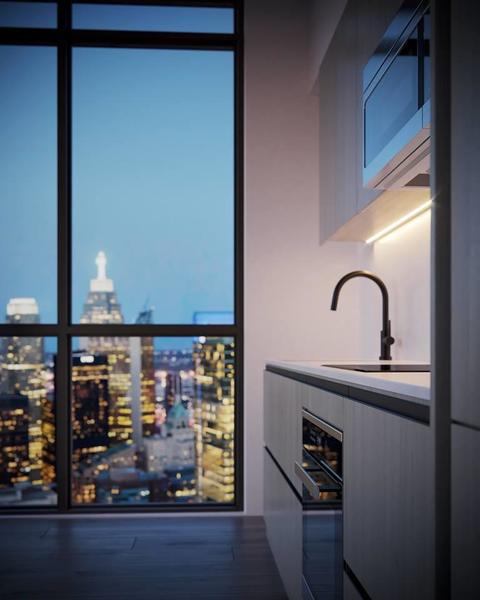
  • Choose from three colour schemes skillfully selected by our expert designer to personalize your home.
  • Laminate flooring throughout. Excludes bathroom and laundry, as per plan.
  • White ceramic tile flooring, including a ceramic base in laundry closet.
  • Smooth painted ceilings throughout.
  • 8’6” ceiling height on levels 6 to 13, 9’ ceiling height on levels 14 to 47. Excludes areas with drop ceilings and/or bulkheads, as per plan.
  • Vinyl coated wire closet shelving, as per plan, included to help organize your wardrobe.
  • Walk-in closets, as per plan.
  • Frameless mirrored sliding doors and/or hinged doors on closets, as per plan.
  • Designer-selected ceiling light fixtures in foyer, hallways, living/dining area, bedroom(s), den and walk-in closet, as per plan.
  • Individualized climate control centralized heating and cooling for year round temperature control.
  • Front loading white stackable washer and dryer.
  • Phone, cable and data wired to all suites.
  • Energy efficient, aluminum frame thermal pane windows to keep out exterior temperatures and allow for a more balanced climate inside.
  • White, flat panel interior doors with modern hardware.
  • Individual metering of hydro and water.

  • GET EARLY ACCESS
    FIRST MOVER INCENTIVES

    VIEW ON MAP

    Contact Me
    NADEEM  KHAN

    NADEEM KHAN

    Sales Representative

    Office:
    905-822-9900
    Mobile:
    416-566-1102

    Register Below for VIP Access

    Disclaimer By entering my contact information I give my express consent to be contacted by 'NADEEM KHAN, Discover Real Estate Inc., Brokerage*' and or real estate salespeople on behalf of 'Discover Real Estate Inc., Brokerage*' to discuss potential services.

    Have Questions?